Floor Plans

Income and rent restrictions apply. Please continue to check back for availability.

1 Bedroom

Contact for Availability
Bed: 1 Bed |
Bath: 1 Bath |
Sq. Ft.: 757 Sq. Ft.
Contact for Availability
Rent: Call for details
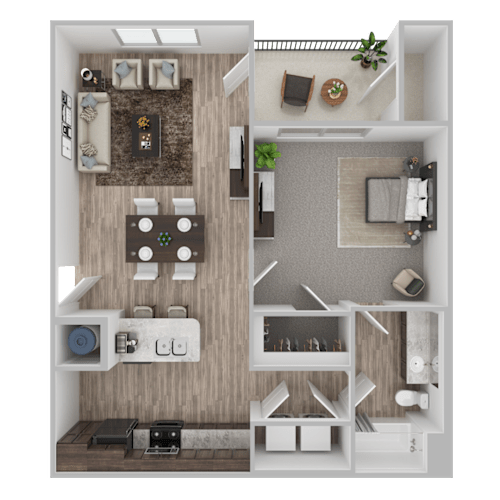
Floor Plan  A 3D floor plan of a small apartment with a kitchen, living room, and bathroom.

Floor Plan:1 Bedroom

  
Parkway East is an affordable housing apartment community, serving households at or below 30%, 50%, 60%, and 80% of Area Median Income.